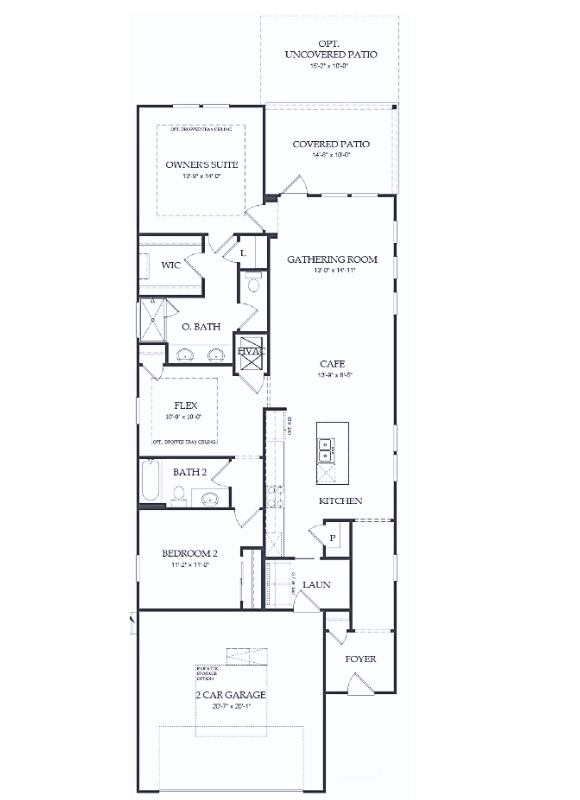
1,581 Sq Ft
3 Bed
2 Bath
2 - Car Garage
1 Story
Single-Family
Low Maintenance
Active Adult
Available TBD
Pulte Sales Team
Model Home Hours:
Tuesday-Saturday 10a-5p
Sunday-Monday 12p-5p


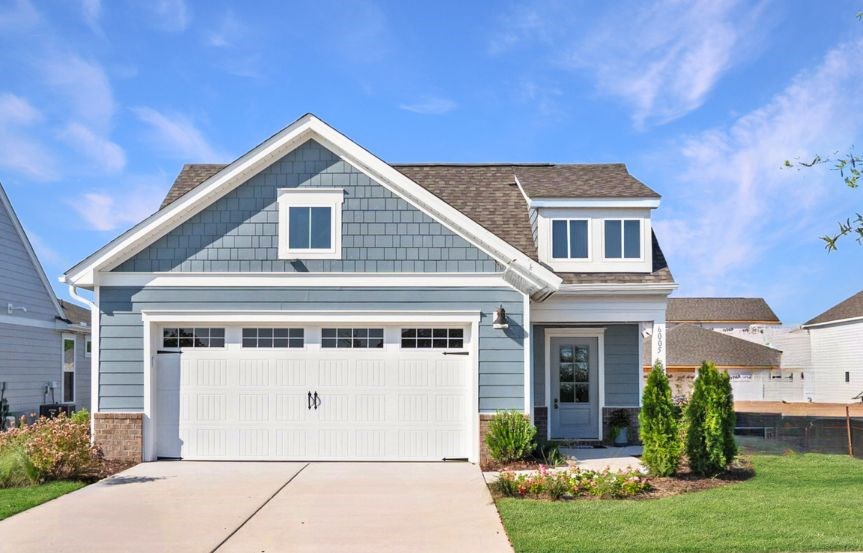
The Haven at RiverLights! This beautifully designed Pulte home blends stylish finishes with thoughtful indoor and outdoor living spaces. The kitchen features stone gray cabinetry, quartz countertops, and a beautiful pearl backsplash for a bright and polished look. A sliding glass door in the gathering room brings in natural light and provides easy access to the outdoor living areas, including a screened porch and extended uncovered patio. The Owner's Suite is enhanced by an elegant tray ceiling, while white interior paint, window blinds, and baseboards throughout the home create a clean and cohesive feel. A 4-foot garage extension provides additional space, and attic storage offers even more room to keep things organized. With its inviting finishes, flexible storage, and multiple outdoor spaces, this home is designed for comfortable everyday living.
**This photo is not the actual home, but used for illustative purposes only. Actual build will vary.
This calculator and its results are intended for illustrative purposes only and are not an offer or guarantee of financing. Rates and payment terms, if offered by a lender, will vary upon an applicant’s credit-worthiness and are subject to change. Additional costs, such as property taxes, insurance and HOA fees, may apply.
See more mortgage rates on Zillow.
Based on the home you are looking at, we have a few other home suggestions that may interest you. If you would like to speak with one of our team members to better assist you in finding your perfect home, please contact us.
Contact Us